Bedroom:
3
Bathroom:
3
Built-up Area:
300 sqm
Plot Area:
670 sqm
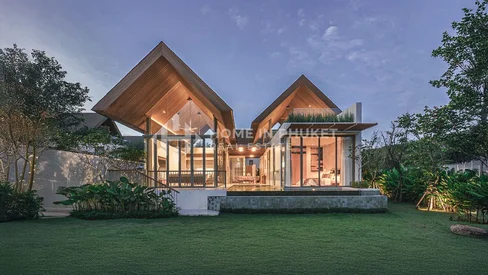
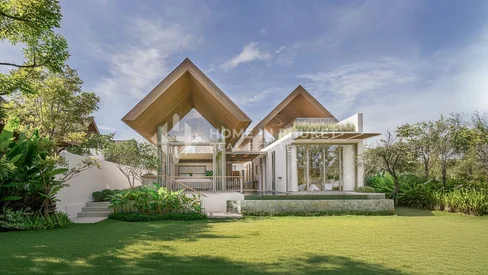
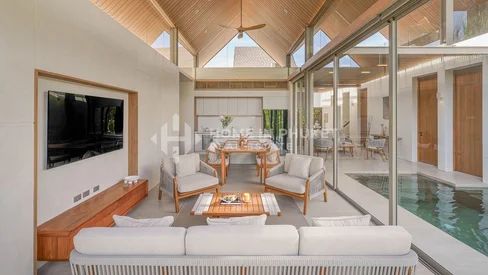
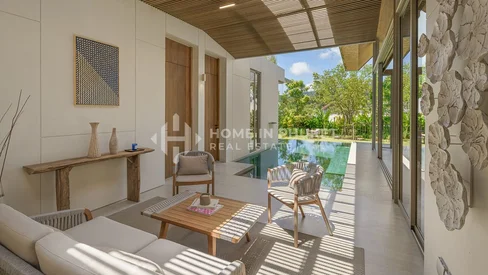
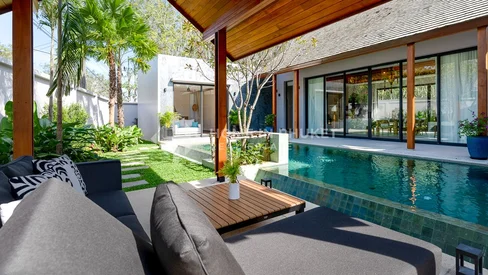
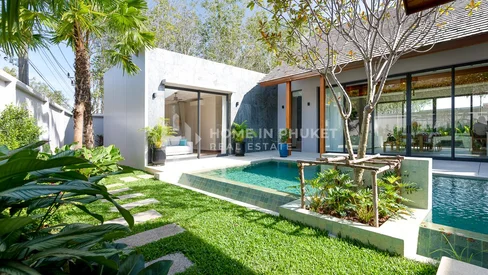
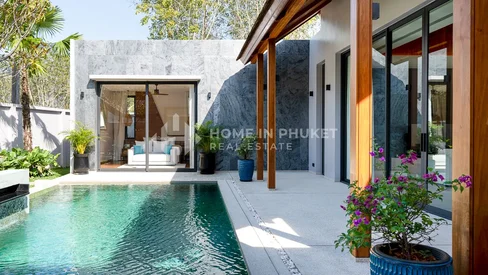
This elegant 3-bedroom, 3-bathroom private pool villa is part of Ansaya Phuket in the sought-after Pasak area of Cherngtalay, Phuket. Set on a generous 670 sqm plot with 300 sqm of built-up area, the villa offers a refined blend of traditional Thai architecture and modern contemporary living.
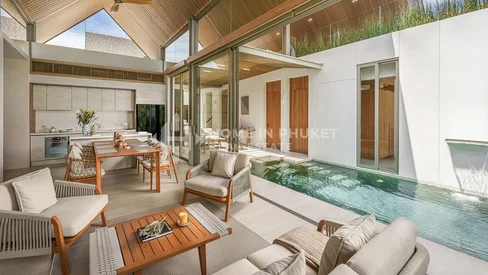
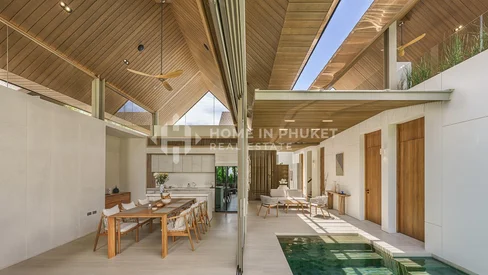
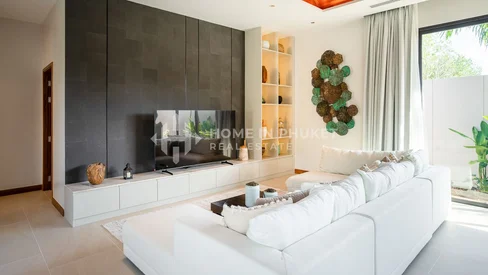
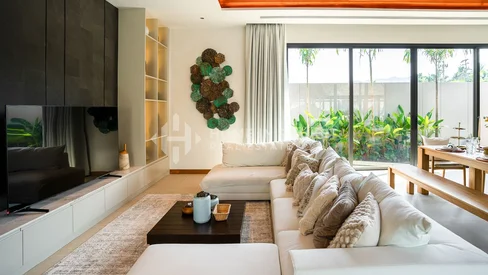
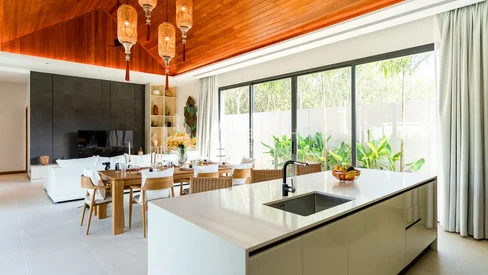
Designed around a central courtyard concept, the villa features a private swimming pool and outdoor seating area at its heart, creating a seamless connection between indoor and outdoor spaces. The architecture incorporates high gabled roofs and a 6-metre-high ceiling in the main living area, enhancing airflow and natural cooling while filling the space with light.
The open-plan living and dining area connects to a fully equipped Western kitchen with an island, making it ideal for both everyday living and entertaining. The layout is thoughtfully divided, with the master bedroom featuring a spacious ensuite bathroom on one side, while two additional bedrooms and bathrooms are positioned on the opposite wing for added privacy.
Additional features include a laundry room, covered carport for two cars, and an exterior staircase leading to a second-floor outdoor living terrace, offering elevated views of the surrounding greenery.
With its thoughtful design, spacious layout, and tranquil setting, this villa is ideal as a family home or a peaceful retreat in one of Phuket’s most desirable residential areas.
Located in the peaceful Pasak area of Cherngtalay, the villa enjoys a quiet residential environment surrounded by greenery, while remaining close to Phuket’s key lifestyle hubs. The Laguna Phuket area, along with Boat Avenue Phuket and Porto de Phuket, are all within a 5-minute drive.
The beaches of Bang Tao Beach and Layan Beach are less than 10 minutes away, while Blue Tree Phuket is just a few minutes from the property.
Phuket International Airport is approximately a 30-minute drive, making this location ideal for both full-time living and holiday use.


Get an estimated monthly payment for this property.

- Property price
- THB 33,900,000
- Down payment (20%)
- THB 6,780,000
- Estimated loan amount
- THB 27,120,000
Important: All financing scenarios, interest rates, repayment terms and calculations shown are illustrative examples only. They do not constitute financing offers or indicate that these arrangements are available for any particular property. Actual financing availability and terms depend on the seller, lender, buyer eligibility and individual circumstances.